
Who Should You Hire First for a Renovation: Designer, Architect, or Builder?
You’ve been dreaming about renovating your home. Maybe it’s a kitchen that no longer works for the way your family lives, an older Philadelphia home that needs some serious updating, or a larger renovation that will touch nearly every room. You know you’ll probably need a contractor. You might need an architect. You’d love help from an interior designer. But who exactly are you supposed to call first?
The answer depends on the project, but here’s the part that surprises a lot of homeowners: you may want to call your interior designer much sooner than you think.
One of the biggest misconceptions about interior design is that we come in once the floor plan is finished and the construction decisions have been made, ready to select tile, lighting, furniture, and paint colors. In reality, so many of the decisions that ultimately determine how your home looks, feels, and functions happen long before the project is anywhere ready for construction.
Who’s on Your Renovation Team?
Every renovation is different, which means every team is a little different too. A interior renovation, even with moving walls, may not require an architect at all, while an addition or significant structural renovation likely will. We always recommend bringing in a landscape architect early as well, because the relationship between the house and exterior is an important part of the design.
Each professional brings a different area of expertise to the table. Your architect is thinking about the structure, building envelope, code requirements and larger architectural moves. Your builder or general contractor understands how the project will actually be constructed, what it will take to execute the plans and what those decisions mean for cost and schedule. Your interior designer is looking closely at how you’re going to experience the home every day, from the overall flow and room layouts to cabinetry, lighting, materials, furniture placement, sightlines and all those little details that make a home feel considered rather than simply finished. We’re also taking into account the structural, construction and logistical considerations that the rest of the team brings to the table, helping us develop a realistic interior design budget that reflects the full scope of the project.
And sometimes the team stretches even further. If we’re designing a room around a beautiful view or thinking carefully about what you’ll see through a bank of windows, for example, a landscape architect may become part of that conversation. The best projects tend to happen when everyone brings their expertise to the table early enough for those ideas to actually influence one another.

So, Who Comes First?
There isn’t one universal order of operations, but for many renovations, bringing your interior designer on before the contractor is one of the smartest places to start.
Before a builder can give you a meaningful quote, someone needs to help define the scope that they are estimating. Are we keeping the kitchen in its current location expanding? Are we adding custom cabinetry? Do we want custom millwork on the ceiling or walls? What type of lighting are we planning? Are there specialty materials or fixtures that require additional preparation? Those decisions have real implications for construction and cost.
Something as simple as falling in love with a clawfoot tub can affect the project much earlier than you’d expect. That tub is heavy. Depending on the home and where it’s going, the floor may need additional structural support. That isn’t a decision we want to discover after construction is underway.
Lighting is another great example. We want to think through where fixtures will go, how furniture will be arranged and how you’ll actually use each room before electrical work is quoted and installed. And just as important, we want to make sure there are ample outlets exactly where we’ll need them. Lamps are one of the keys to great design and a home well, and that means planning ahead for table lamps, floor lamps and even outlets in the floor when furniture will float away from the walls. A beautiful lighting plan is about more than where the recessed lights and decorative fixtures go. It’s about creating layers of light throughout the home so it feels warm, comfortable and inviting at different times of day. Those decisions are much easier to make before the electrician has finished the job.
That’s why “we’ll figure out the interiors later” can become an expensive sentence during a renovation.
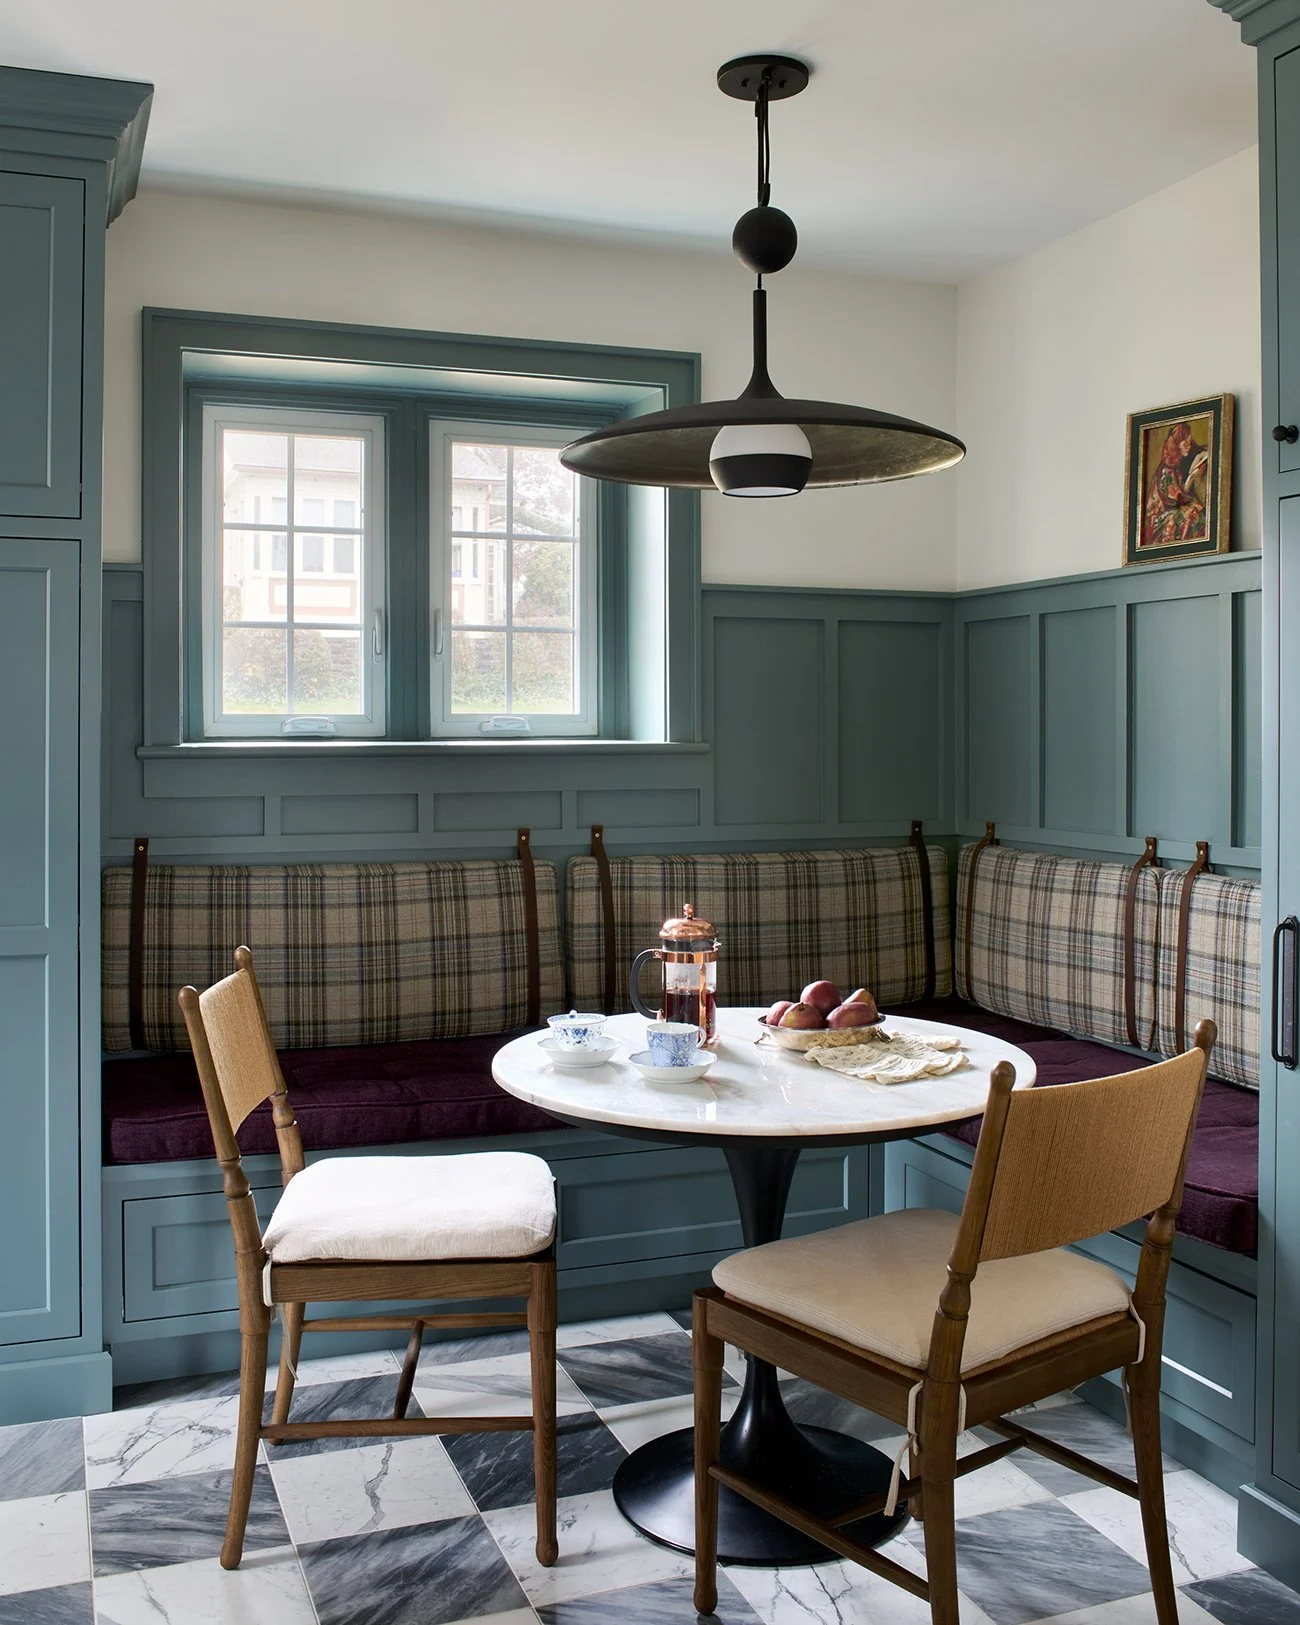
Why Designers and Architects Work Better Together Early
When a project does require an architect, we love being part of those conversations from the beginning. Architects and interior designers approach a home through slightly different lenses, and those perspectives complement each other beautifully.
While the architect may be developing the overall footprint or making structural decisions, we’re already thinking about how those spaces will live. We’re considering furniture placement, cabinetry dimensions, lighting locations, flooring transitions and how each space connects to the next. We’re also thinking about the sightlines throughout the home, from what greets you at the front door to the view from your kitchen sink.
These may sound like details, but together they have an enormous impact on the finished home. When we can work through them while plans are still evolving, changes are relatively easy to make. Once construction is underway, those same changes can become complicated, expensive, or sometimes impossible.
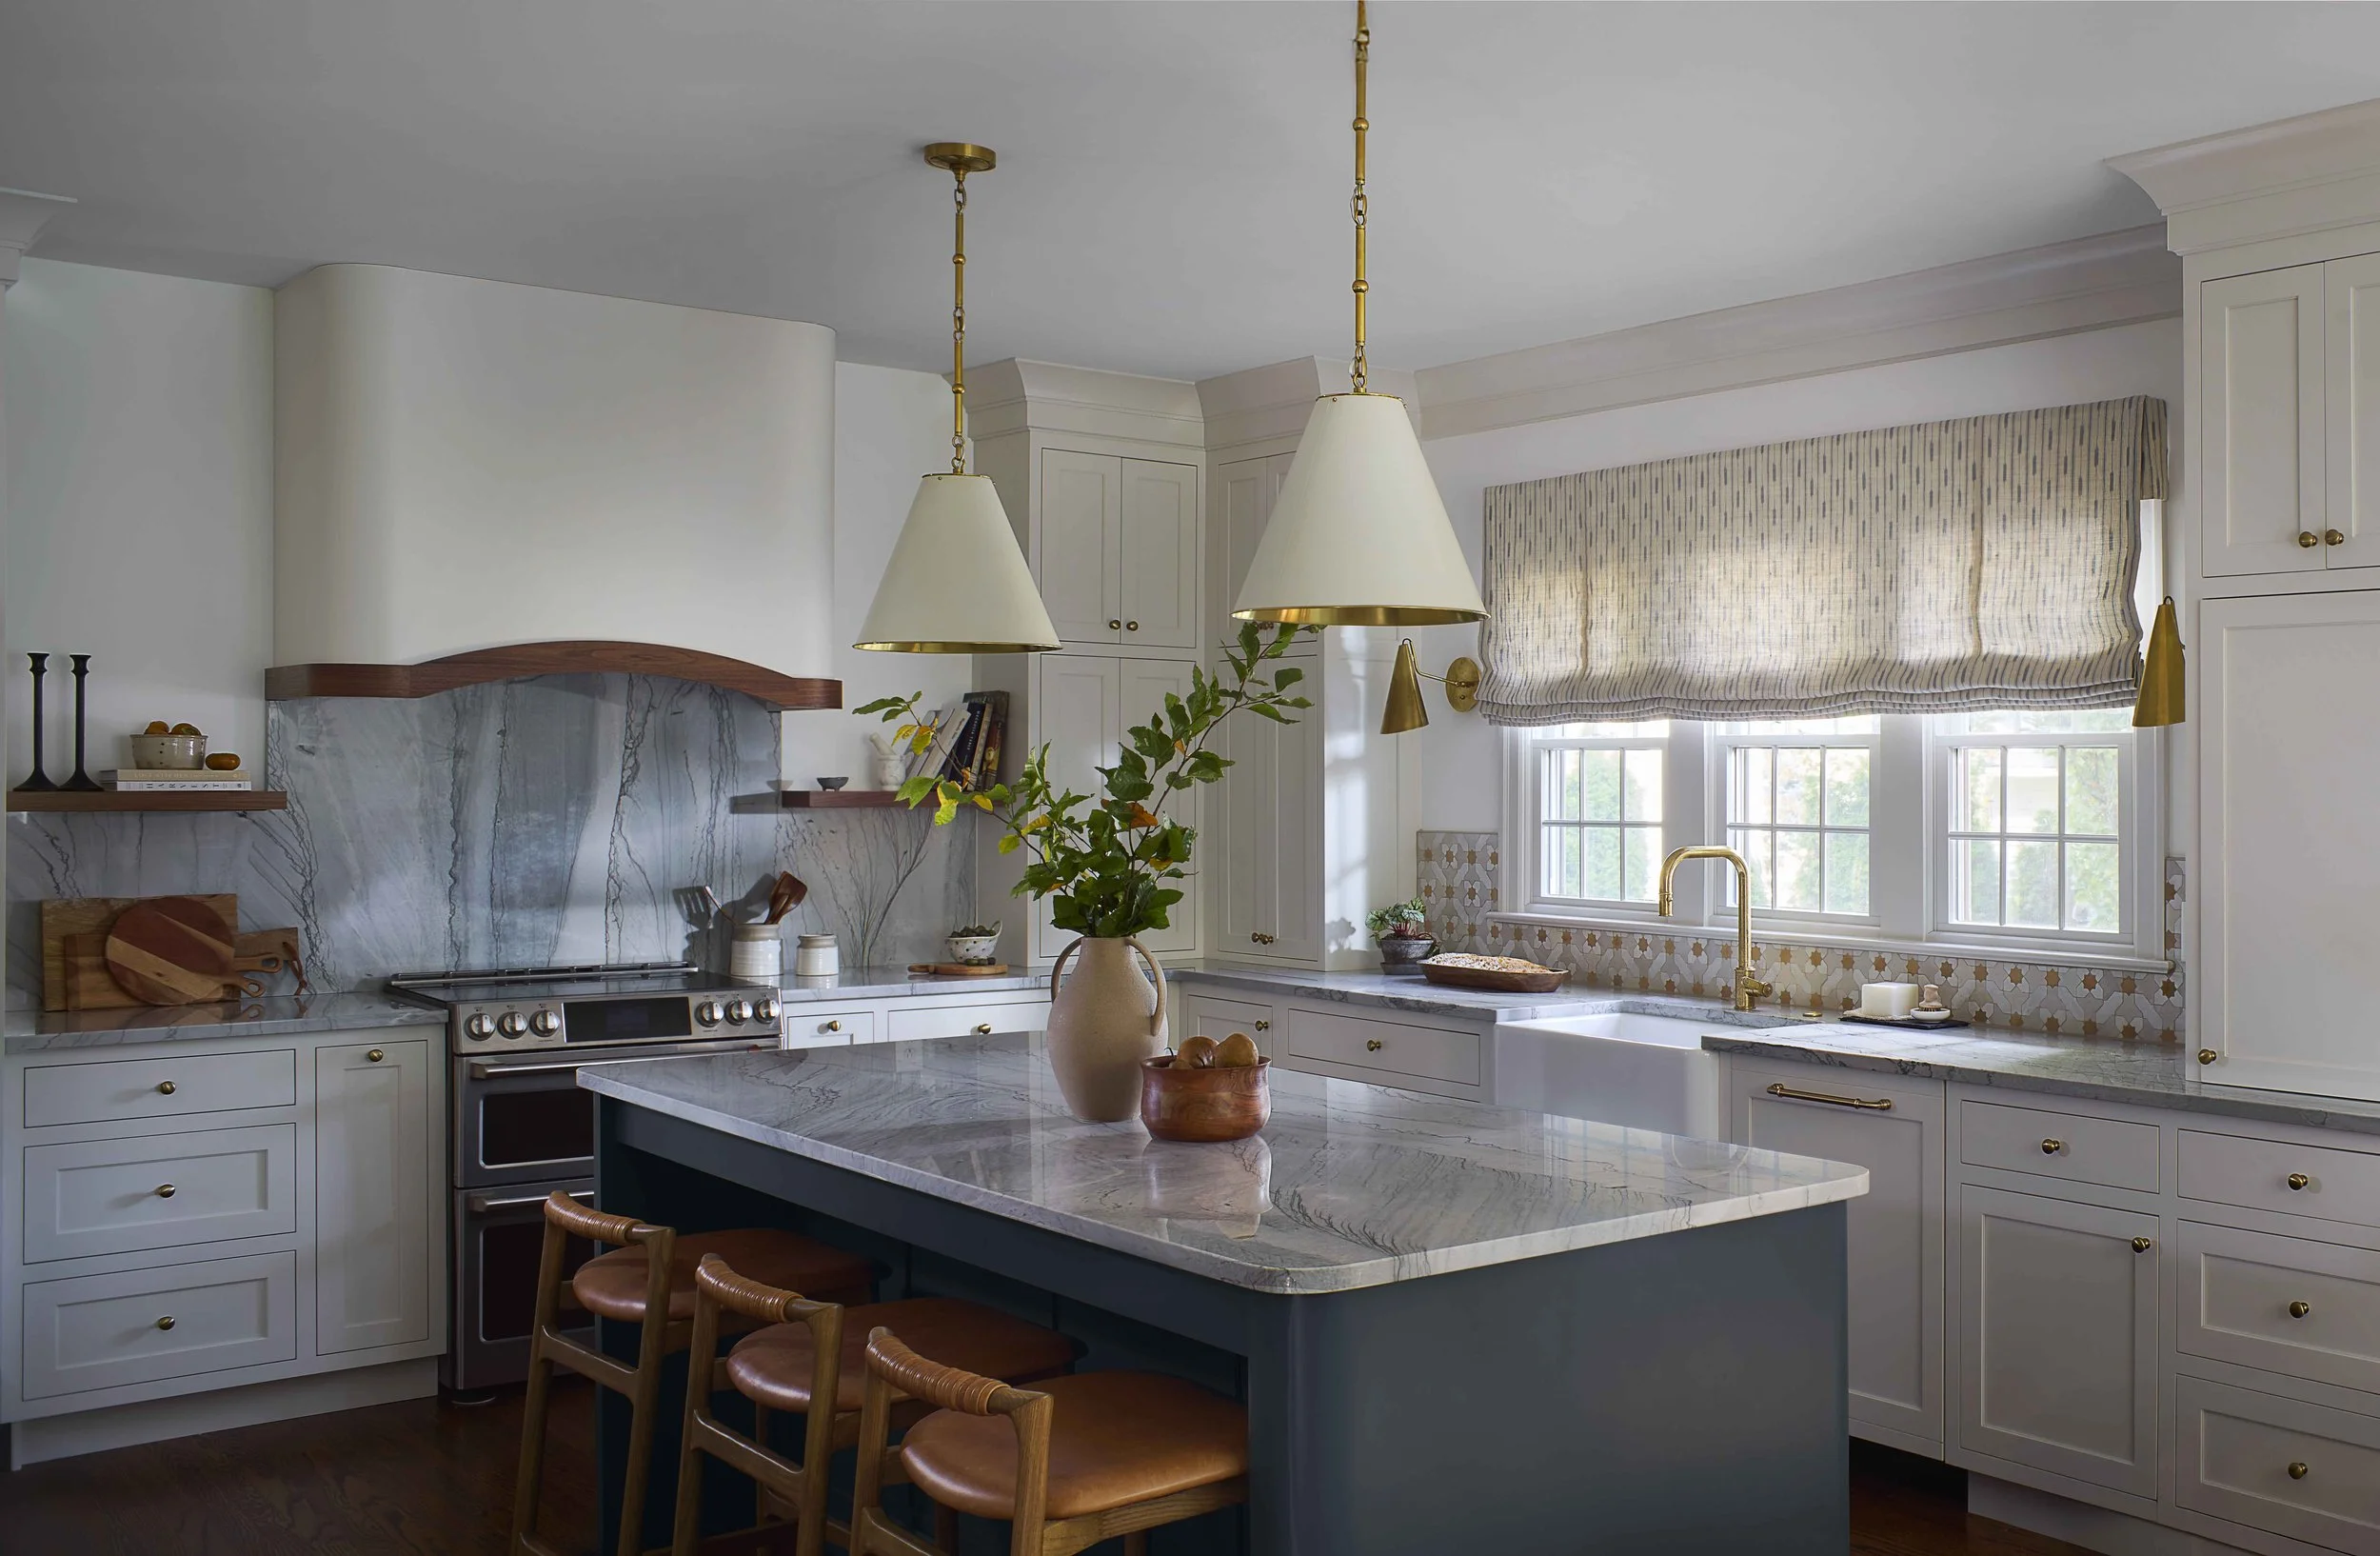
What Happens When Interior Design Comes In Too Late?
We can absolutely walk into a project that’s already underway and make it better. But there is a difference between designing within decisions that have already been made and having the opportunity to help shape those decisions in the first place.
By the time walls are framed and electrical is roughed in, certain things are already set in motion. Outlets and vents may conflict with furniture layouts, cabinetry dimensions might not work as planned, and lighting or flooring transitions may require compromises that could have been avoided with earlier planning.
None of these things are particularly glamorous, but they’re exactly the kinds of details that make a finished home feel effortless. And effortless usually requires quite a bit of thought behind the scenes.
You Don’t Have to Know Who You Need Before You Call Us
If all of this has you thinking, Great, but I still don’t know who I’m supposed to hire first, that’s okay. You don’t need to have your entire renovation team figured out before reaching out to an interior designer.
Part of our job in the early stages is helping you understand the scope and feasibility of what you’re imagining. We can talk through what you want to accomplish, what the home may require, your priorities and your budget, and then help identify which professionals should be involved. You may need an architect. You may not. We may recommend bringing a builder into the conversation early for feasibility and preliminary pricing. We also have a wonderful network of trusted architects, builders and skilled tradespeople we've built relationships with over the years, so we can help connect you with the right people for your project.
We often think of our role as the thread that runs through the entire project. We’re there at the beginning talking about how you want to live, collaborating with the architect and builder as plans develop, working through the hundreds of design decisions that follow, and eventually seeing those ideas come together in a finished home.
Or, put another way, we’re often the glue holding a lot of very talented pieces together.
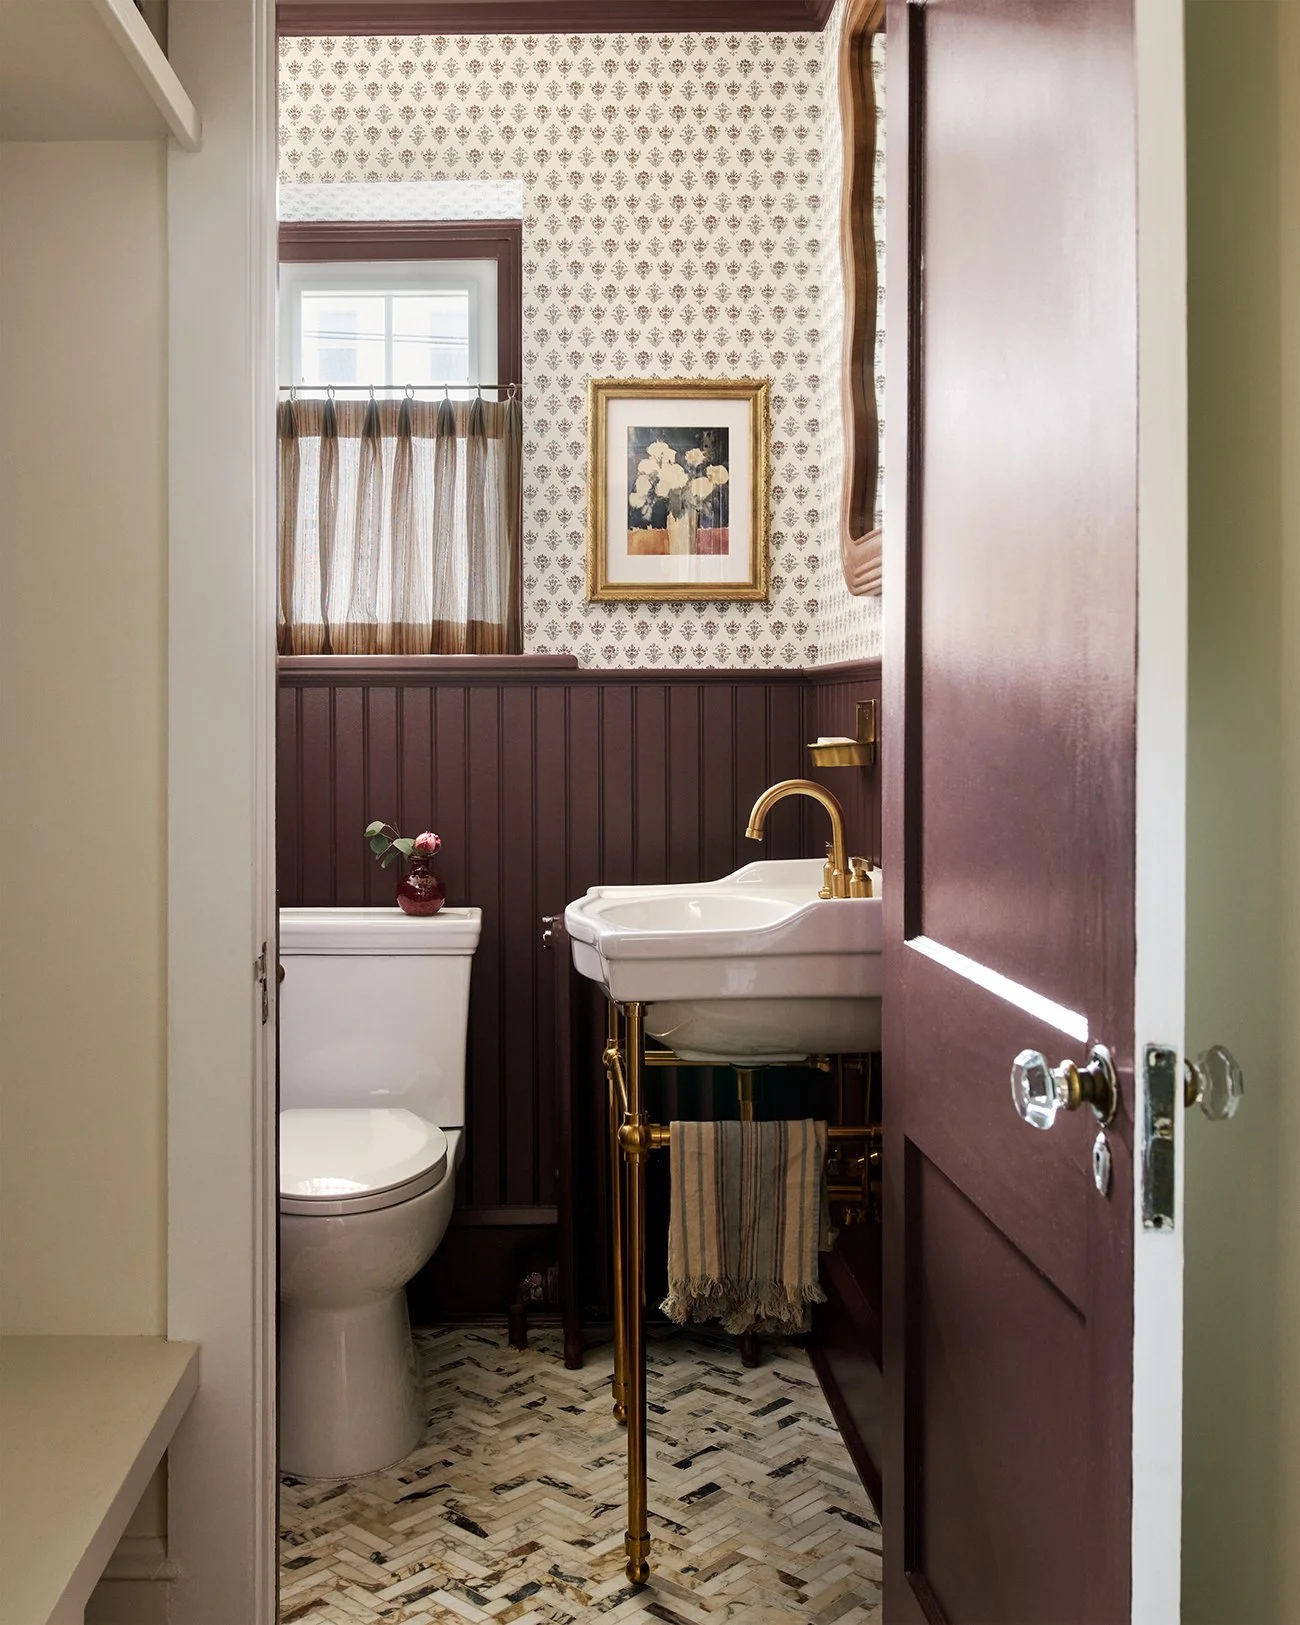
What the Early Stages Look Like at Sharp & Grey
When you come to Sharp & Grey with a renovation idea, you don’t need to arrive with architectural drawings and a contractor already lined up. You can come to us with the dream.
We start by understanding the home, how you live in it now, what isn’t working and what you’d love to change. From there, we begin looking at the bigger picture: scope, layout, functionality, aesthetic direction, budget and feasibility. We can help determine what kind of team the project requires and collaborate with those professionals as the design develops.
For us, interior design isn’t a layer that gets added at the end. It’s part of the conversation from the beginning because the way a home looks can’t really be separated from the way it functions. The cabinetry affects the architecture. The furniture plan affects the lighting. The materials affect construction. The view outside may affect what happens inside. It’s all connected.
So if you’re dreaming about a renovation and wondering whether it’s too early to call an interior designer, it probably isn’t. In fact, it might be exactly the right time.
Curious about what working together looks like? Explore our design services to learn more about how we approach projects, or visit our FAQ page for answers to some of the questions we hear most often. And when you're ready to start the conversation, let's talk!
Until next time,
Libby
Until next time,
Libby